Plan storage around the tools you own and the space required to use them. A compact room is not made workable simply by filling every wall with shelves. This guide provides a layout checklist, not structural calculations or a tested workshop design.
Measure the usable space
Record the bench footprint, doors, walking routes and the space needed to open drawers or move equipment. Include long material and the operating clearance specified by each tool’s manufacturer. Storage must not obstruct exits or controls.
Make an inventory before buying storage
| Item group | Measure or record | First storage question |
|---|---|---|
| Hand tools | Size, sharp edges and frequency of use | Can they be protected and retrieved without reaching through other tools? |
| Portable power tools | Dimensions with batteries or cases fitted | Does the box fit the actual tool, charger and accessories? |
| Fasteners | Types and quantities | Will the compartments keep small parts separated? |
| Long stock | Length, weight and handling route | Can it be stored securely without obstructing the working area? |
| Finishes and batteries | Product-label storage requirements | Does the proposed location meet those requirements? |
Do not treat an ordinary under-bench drawer as suitable storage for every chemical or battery. Follow each product’s instructions and applicable requirements. Shelves and wall systems need suitable load ratings and installation for the supporting structure.
One identifiable storage example
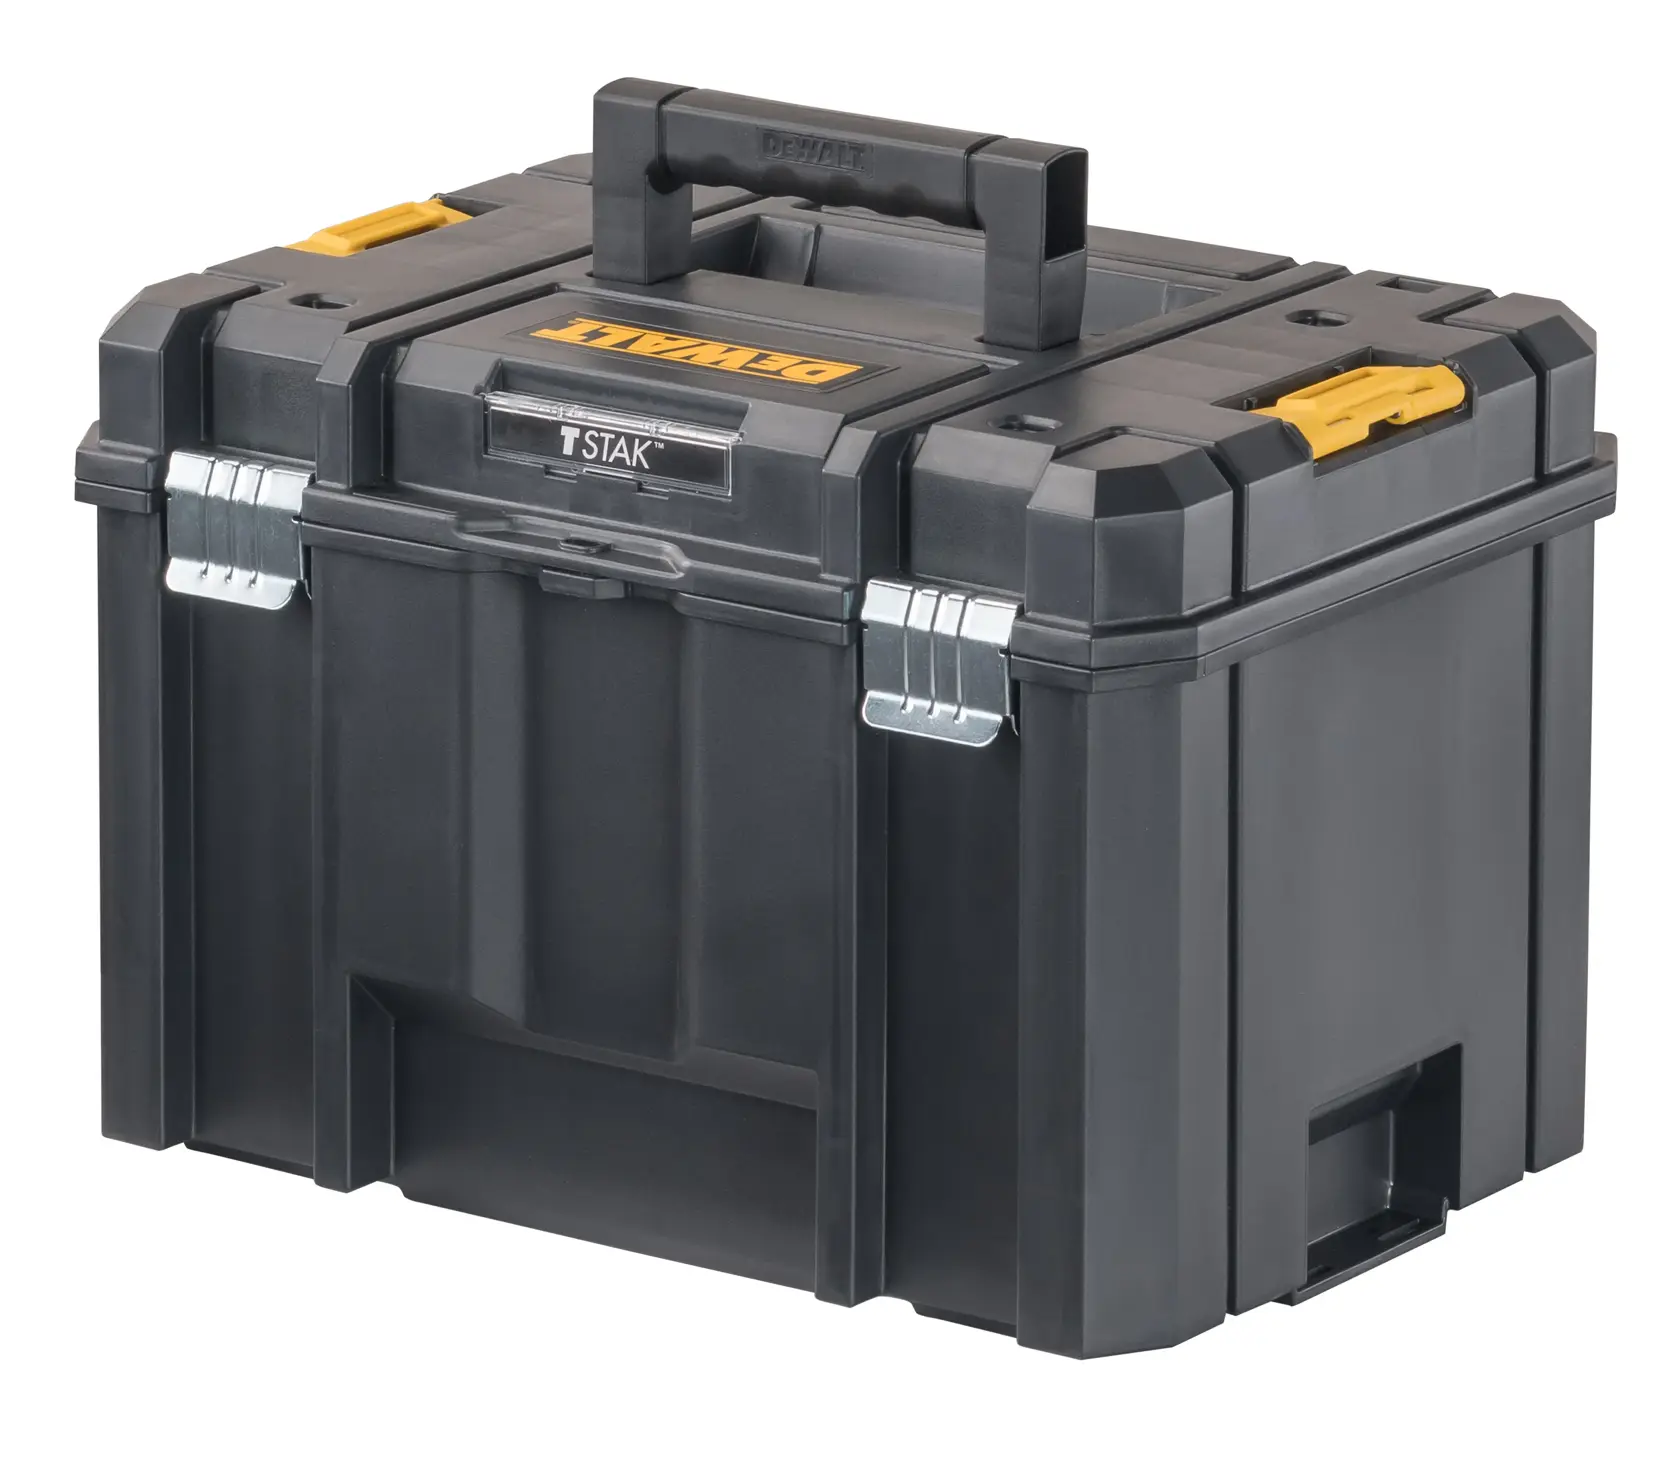
The photograph shows a DeWalt DWST17806 TSTAK VI deep box, not a complete workshop kit. The manufacturer’s listing describes a removable tray and connections to other TSTAK modules. That helps identify what to compare; it does not establish that your tools fit or that the box meets every environmental requirement.
Our tool-storage buying guide explains exact-model and interior-fit checks. Try one appropriate container before committing to an entire modular system.
Test the layout on paper
Draw the bench and storage at a consistent scale. Mark walking routes and drawer openings. For a hypothetical drill-and-hand-tool kit, assign one accessible place to the drill, one compartment to bits and separate protected positions to sharp tools. Do not copy a sample shelf span or wall fixing without checking the loads and structure.
After a project, note which items were difficult to reach and which storage blocked your work. Adjust the layout before adding more equipment. The aim is a usable work area, not maximum storage volume.